Can I Build Over a Private Well? A Homeowner Go/No-Go Test
A U.S. homeowner decision test for decks, garages, additions, patios, driveways, and sheds near a private well, with access, setback, permit, and abandonment gates.
The short answer
Do not assume a project can cover a private well. First locate and identify the well, then preserve access for inspection, testing, repair, and pump work. Ask the state or local well authority and building office about setbacks, permits, and variances. If the design cannot preserve required access, move the project, obtain an approved well relocation, or have an unused well legally decommissioned by the required professional.Can I Build Over a Private Well? A Homeowner Go/No-Go Test
Usually, do not place a deck, garage, addition, patio, driveway, or shed directly over an active private well until the responsible authority confirms that the design is allowed and the well professional confirms that all required access is preserved. Some jurisdictions prohibit a building or deck over a well. Others describe a narrow structure-access arrangement. The difference is local, so a universal national setback cannot be assumed.
The safe decision is not “the well is underground, therefore the project is fine.” It is:
- locate and identify the well and any other wells on the property;
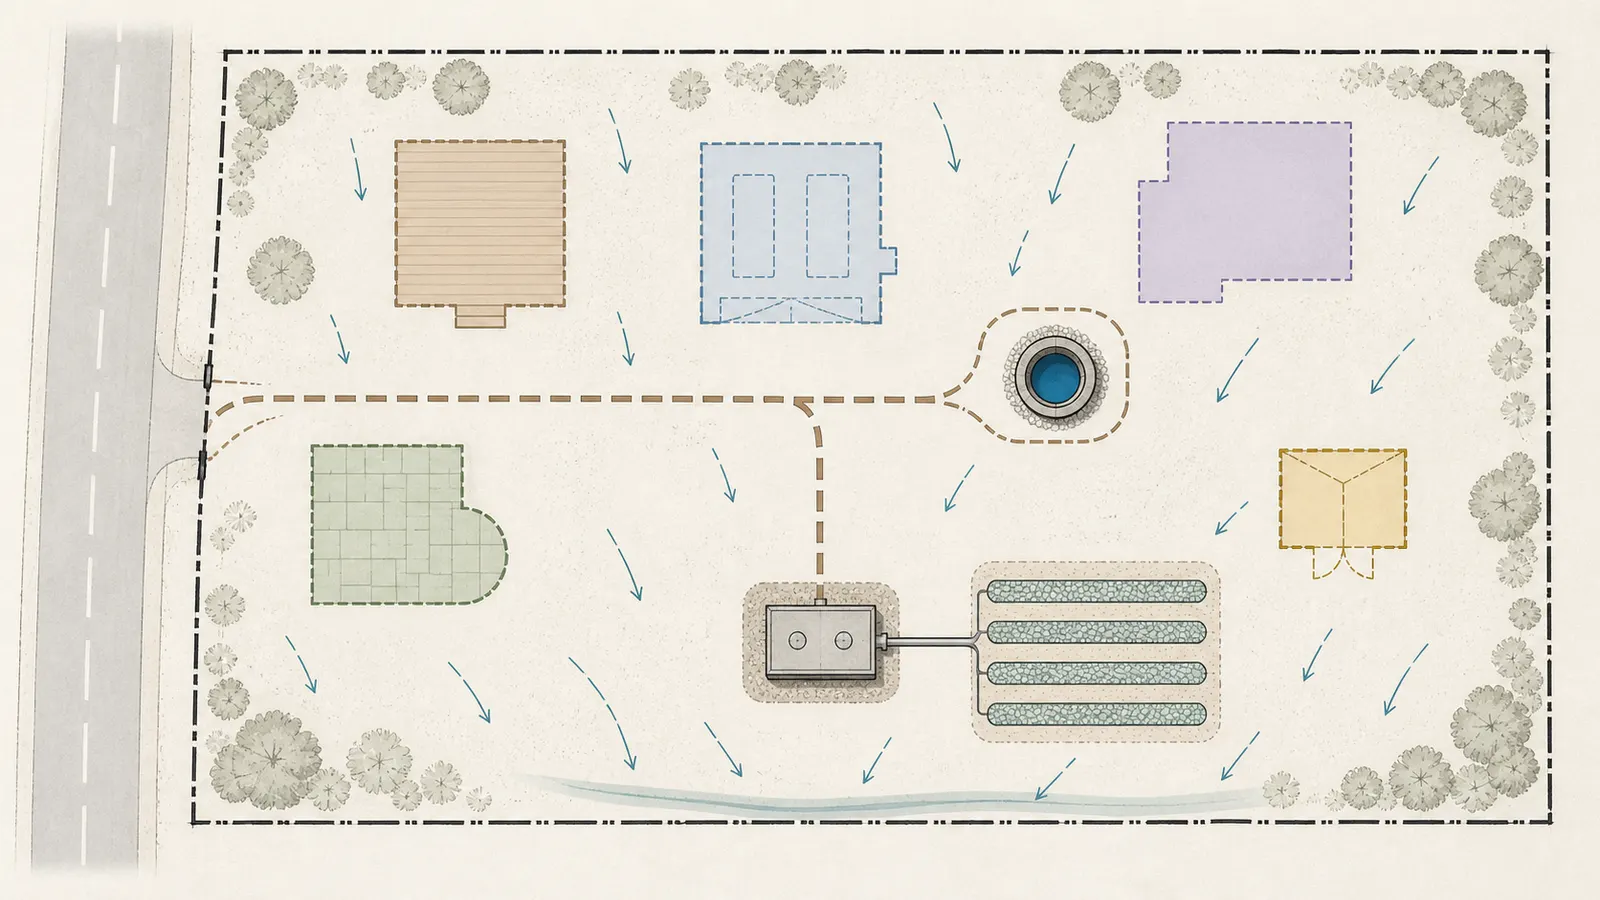
- draw the proposed footprint, septic components, drainage, and service path together;
- confirm access for inspection, testing, repair, pump work, and any required water sampling;
- ask the state or local well authority and the building office about setbacks, permits, and variances; and
- choose an approved path: move the project, relocate the active well, or legally decommission an unused well.
The U.S. Environmental Protection Agency routes private-well owners to state programs because private-well regulation is limited or absent in many states. Its homeowner guidance also tells owners to check with a local health or environmental agency about activities near a well and to hire a certified well driller for new construction, modification, abandonment, or closure. (EPA’s state private-well program directory) (EPA’s private-well protection guidance)
1. Run the project through the five gates
Treat the answer as a project gate. A “yes” at one gate does not override a “no” at another. The project is not ready to build if the well is not positively located, access is uncertain, the local authority has not answered, or the well’s status is being guessed.
| Gate | Pass condition | Stop condition | Safest next step |
|---|---|---|---|
| 1. Identify | You can tie the visible casing or cap to a well record, completion report, permit, or qualified field identification | The cap is missing, buried, hidden, or there may be more than one well | Pause excavation and ask the well authority or qualified well professional to identify the site |
| 2. Map | The proposed footprint, well, septic components, drainage, and service route are shown on one sketch | The plan relies on an approximate location or leaves no route for equipment and inspection | Obtain a survey, record search, or professional location before final design |
| 3. Preserve access | The authority and well professional agree that inspection, sampling, repair, and pump work remain feasible | A slab, footing, enclosed room, driveway, retaining wall, or landscaping would block the cap or pump path | Redesign the footprint or obtain a documented relocation/approval path |
| 4. Check authority | The building office and responsible state/local well or health authority identify required permits, setbacks, and any variance process | Nobody has jurisdiction confirmed, or a verbal “it should be fine” conflicts with written rules | Ask for the answer in writing and attach the site sketch |
| 5. Choose status | The well stays active with access, is relocated through the required process, or is formally decommissioned | The plan treats an unused well as automatically harmless or hides it under fill | Keep it accessible until the authorized closure is complete and recorded |
Do not sign a construction start date based only on a contractor’s estimate, an old plat, a buried pipe, or a neighbor’s experience. Those can be useful clues, but none proves that your well is correctly located, legally usable, or safely abandoned.
2. Locate and identify every well before designing the footprint
Start with records, then verify in the yard
Collect the property’s well completion report, drilling invoice, permit, septic plan, prior survey, inspection report, water-quality records, and any sale disclosure. Look for the well casing, cap, pitless-adapter location, electrical conduit, pressure line, well-house remnants, or a capped abandoned well. A well may be away from the house, near a driveway, inside a well house, or represented on an old plan by a symbol that is not obvious on the ground.
Do not assume a visible pipe is the well. A small pipe could be a monitoring point, irrigation line, sleeve, conduit, or a different abandoned feature. Conversely, a well can be difficult to see if soil, mulch, snow, pavement, or landscaping has concealed the cap. If the proposed excavation area is uncertain, stop before digging and have the location established by the responsible authority or a qualified well professional.
EPA advises owners to keep accurate well-maintenance records and to inspect exposed components for a cracked or damaged casing, a broken or missing cap, or settling and cracking around surface seals. (EPA’s guidance on protecting a private well) Those observations are useful for your record sheet; they are not a substitute for a well location record or professional inspection.
Record the well as a point, not a general area
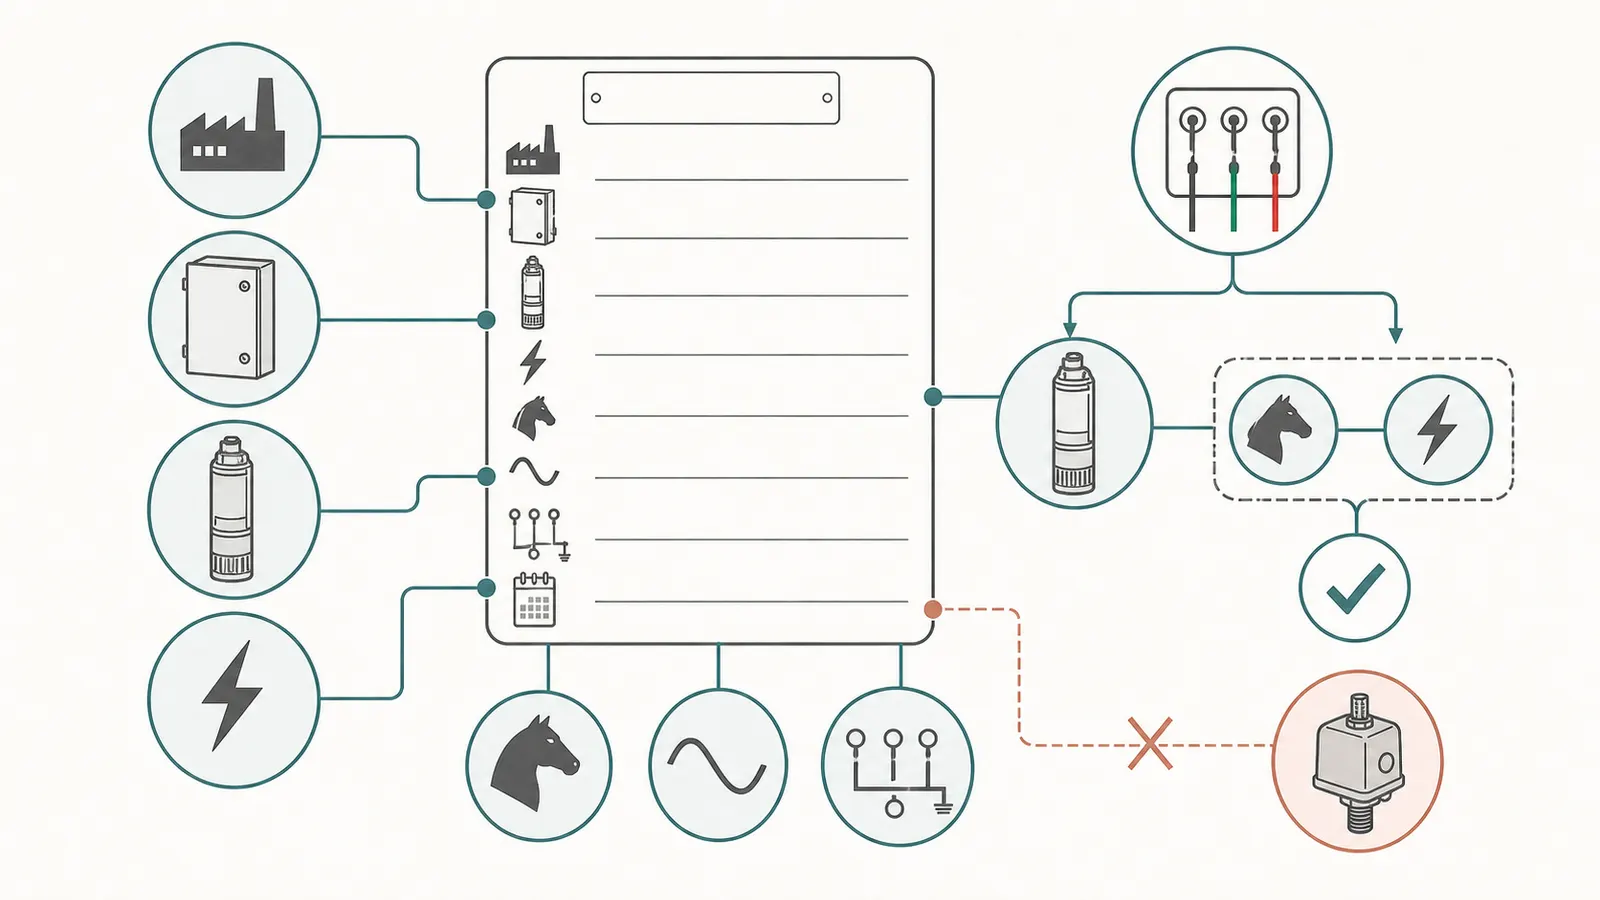
For the design team, “the well is somewhere behind the shed” is not a location. Record the measured position of the casing or cap from two permanent references, such as property corners, the house foundation, or a surveyed control point. Note the visible casing diameter, cap type, approximate height above finished grade, nearby electrical conduit, and whether a pressure line leaves the location. Photograph labels and the surrounding area from a safe position without removing the cap or opening any enclosure.
If the well is buried or the cap is not visible, treat that as a failed gate. Do not cover it with additional soil to make the site look finished. Anoka County’s homeowner handout specifically says not to construct a deck or building over a well and states that Minnesota law prohibits burying a well. That is Minnesota-specific guidance, but it demonstrates why a buried location is not a harmless landscaping detail. (Anoka County’s private-well handout)
Look for abandoned wells too
An old well can remain a groundwater pathway even if the house now uses another source. Ask the local authority whether records identify non-plugged abandoned wells. Iowa’s current nonpublic-well rules, for example, require a private-well construction application to list wells, including non-plugged abandoned wells, on contiguous property near the proposed well site. (Iowa Administrative Rules, Chapter 49 notice and text)
Do not interpret “we do not use it” as “it is decommissioned.” A well is not legally abandoned merely because the pump is disconnected, the casing is cut, the cap is covered, or the water line is no longer connected to the home. The closure method, professional credential, material, report, and authority vary by jurisdiction.
3. Preserve the access the well will need for its whole service life
Access means more than reaching the cap
Your plan must leave a practical route for:
- visual inspection of the casing, cap, surface seal, and drainage;
- water-quality sampling from an appropriate location;
- cleaning, treatment, or disinfection when required;
- repair of the wellhead, pitless adapter, wiring, or water line;
- pump removal or replacement when the installed system requires it; and
- safe work around the well without undermining a footing, slab, retaining wall, or septic component.
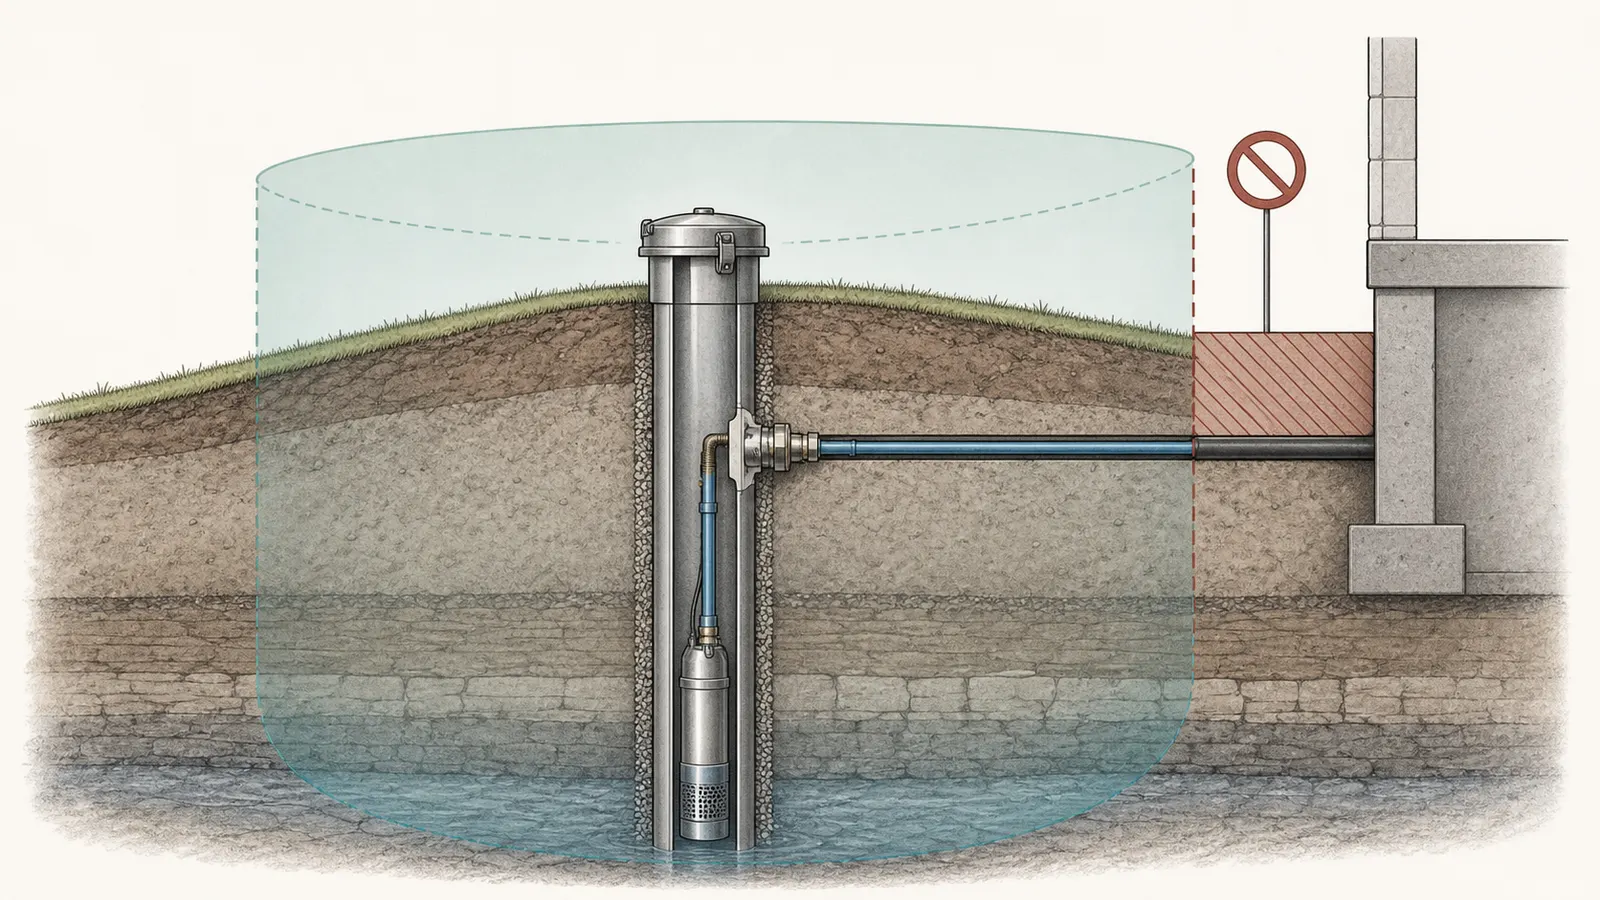
Iowa’s Chapter 49 language is a useful example of the access test: it says a well must be located so that no building interferes with reasonable access for cleaning, treatment, repair, testing, inspection, or maintenance. The same rules describe a specific aboveground-structure condition involving a hinged roof, removable hatch, or another provision for pulling the pump. That does not create a national permission to build over a well; it shows that even where a jurisdiction describes an over-well structure, the required access is explicit and conditional. (Iowa’s Chapter 49 nonpublic-well rules)
An access hatch in a finished room may look generous on a drawing but fail in service. Check the path from the well to the place where a pump, pipe, or service equipment would be handled. Consider doors, stairs, ceiling height, structural members, parked vehicles, fences, gates, landscaping, snow storage, and whether opening the structure would expose occupants to water, electrical, or fall hazards. Ask the well professional what equipment must reach the location; do not invent a clearance number.
Compare project types honestly
The same well may face different practical problems depending on the project:
| Project | Main access or water-protection question | Common failure to avoid |
|---|---|---|
| Deck | Does framing, a ledger, footing, or enclosed skirting obstruct the cap or service path? | Treating an open deck as automatically exempt from a “building over” rule |
| Garage or addition | Can a foundation, slab, wall, or enclosed room block access or make pump removal impossible? | Assuming a removable floor panel solves structural, electrical, or code concerns |
| Patio | Will paving bury the casing, trap runoff, or prevent inspection? | Setting finished grade from the patio without confirming required casing height and drainage |
| Driveway | Will vehicles damage the casing, cap, conduit, or shallow water line? | Treating a traffic-rated cover as permission to locate the drive over the well |
| Shed | Does the shed or its foundation obstruct the well or create an animal, moisture, or freezing problem? | Calling a small footprint “temporary” without checking local rules |
| Septic alteration | Will a new tank, line, or leach field violate the well’s isolation distance? | Measuring only from the house and forgetting the well-to-septic relationship |
Anoka County warns owners to avoid vehicular damage, keep the cap secure, and not totally enclose a well under a cover that could harbor animals or support bacterial growth. The handout also says additions and septic alterations must meet Minnesota Well Code isolation distances. Those are local Minnesota instructions, not a national deck standard, but they identify the practical risks your local authority may address. (Anoka County’s private-well testing and maintenance handout)
Stop for these edge cases
Treat the following as a professional-review branch rather than a routine layout problem:
- The well is inside a basement, crawlspace, or enclosed room. A room that already contains a well is not proof that a new wall, floor, or addition can make the access permanent. Ask how the existing well is serviced and whether the authority permits the current arrangement.
- The well is shared or crosses an easement. Another household may have access rights, water-use expectations, or notice rights. Review the recorded easement and shared-well agreement before moving the well or blocking the route.
- The proposed work needs deep excavation, blasting, dewatering, or heavy equipment. The construction method can damage the casing, disturb seals, change surface drainage, or affect the water line even when the finished footprint is outside the well point. Put the construction sequence on the plan, not just the final footprint.
- The site floods or has a high water table. A raised deck, patio, or fill may change how stormwater reaches the well. A flood-prone site can require more than a horizontal measurement from the cap.
- The well serves irrigation, fire protection, livestock, or a second building. “Not used for drinking” does not necessarily mean “not regulated” or “safe to close.” Confirm the well’s use, ownership, and any permit conditions.
These branches matter because a well decision is about the whole water-source system, not only the visible cap. If you cannot explain who owns the well, what it serves, how a pump would be removed, and where water would go if the casing or line failed, keep the project in no-go status while those facts are resolved.
Protect grade and surface water
The wellhead should not become a low point that collects roof runoff, driveway drainage, irrigation, or construction sediment. EPA advises sloping the area around a well to drain surface runoff away and says owners should keep contaminants away from the well itself. (EPA’s private-well protection guidance)
Do not infer that a watertight patio or concrete collar solves contamination risk. Surface water can find gaps, disturbed soil, damaged seals, conduit penetrations, or an improperly protected casing. A finished surface can also make a future leak or settlement harder to see. Show the proposed finished grade and drainage arrows on the plan, and ask the authority whether the project changes the well’s flood exposure or surface-water protection.
4. Check state and local setbacks, permits, and variance routes
There is no universal national setback to copy
The federal starting point is a routing rule, not a construction answer. EPA says many states have zero or limited private-well regulation and provides state program links. Its current protection page tells owners to check with a local health department or environmental agency to ensure activities and industry near the property are a safe distance from the well. (EPA’s state private-well program directory) (EPA’s local-distance guidance)
That means “the national well setback is 50 feet” is not a safe answer. A number may belong to a particular state, a particular contaminant source, a public-water rule, a septic rule, a well type, a local ordinance, or a waiver condition. It may not answer the separate question of whether a structure may cover the wellhead.
Use state examples as a way to ask the right question
New York’s Department of Health Fact Sheet #6 says code enforcement officials review the location and construction of individual potable wells before building permits and certificates of occupancy. It also says deviations from Appendix 5-B can be approved only by the local health department or district office having jurisdiction. The same fact sheet lists example distances from covered wells to contaminant sources, including 50 feet to a septic tank, 100 feet to an absorption or leach field, and 25 feet to a stream, lake, watercourse, drainage ditch, or wetland. It notes that some conditions require greater separation. (New York DOH Fact Sheet #6)
Massachusetts shows a different administrative emphasis: its state page says local boards of health are responsible for regulating private wells, while its guideline table gives example minimum lateral distances such as 50 feet to a sewer line or septic tank, 100 feet to a leaching field or drywell, 10 feet to a property line, and 25 feet to a public or private roadway. (Massachusetts private-well guidance) (Massachusetts Private Well Guidelines PDF) These are Massachusetts examples. They do not decide a property in Ohio, Oregon, Texas, or any other state.
The correct question for your authority is not simply, “How many feet away?” Ask:
- Is the proposed deck, garage, addition, patio, driveway, or shed treated as a structure over the well, an obstruction near the well, or a separate site feature?
- What distance applies from the well to the proposed structure, foundation, finished grade, roadway, septic tank, absorption field, sewer, surface water, fuel, or chemical storage?
- Is the distance measured from the casing, cap, borehole, property line, or another reference point?
- Is an active-well access plan required, and what must it show?
- Does the project require a building permit, well permit, septic approval, environmental-health review, variance, or written waiver?
- Which office has authority to approve a deviation, and is approval required before the building permit or before construction starts?
New York’s guidance is a useful warning about sequencing: a building office may need well information before a permit or certificate of occupancy, while the health authority controls deviations from the well standard. Do not wait until footings are excavated to discover that the two reviews are separate.
Build a written contact trail
Record the name, office, date, phone or email, question asked, documents supplied, answer, permit number, variance number, and expiration or inspection condition. If the answer is verbal, ask whether the office can confirm it by email or identify the controlling rule or form. Preserve the approved site plan with the well point and access route marked.
If an official cannot answer because the location is uncertain, that is not permission. It is a location gate that remains open.
5. Choose the approved path: move, relocate, or decommission
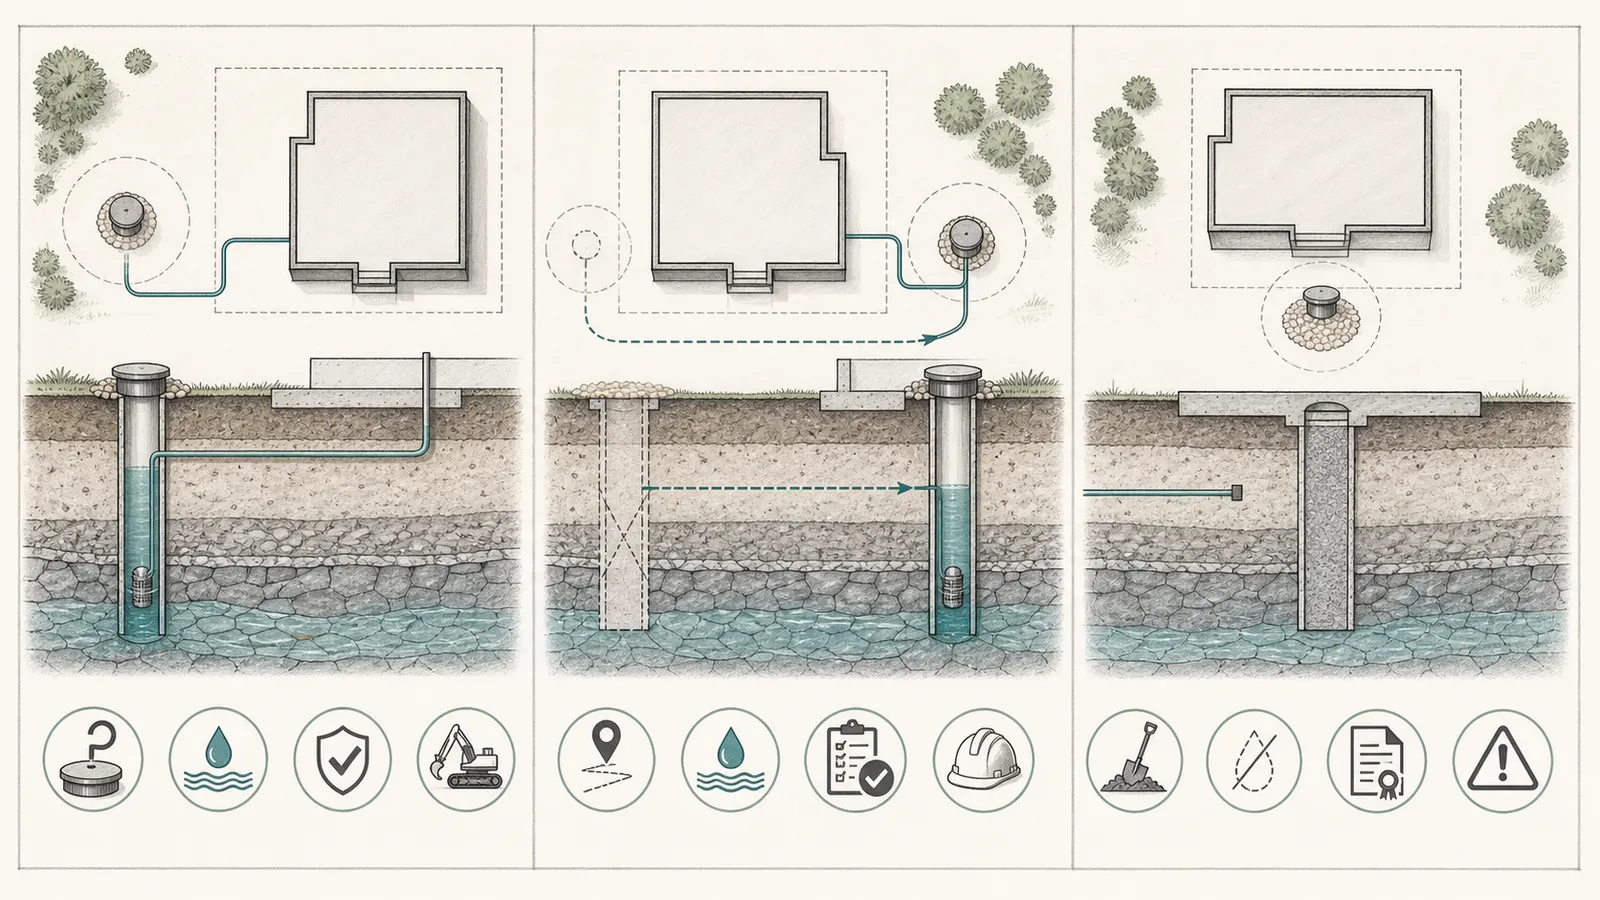
Path A: Move the project and keep the well active
This is often the simplest path when the well supplies the home, the project is flexible, and the proposed footprint would compromise access. Move the footprint far enough to satisfy the authority’s written requirements, preserve a service route, and keep drainage away from the wellhead. Have the well professional and designer confirm that footings, excavation, utility trenches, and construction traffic will not damage the casing, cap, conduit, or water line.
Do not make the well “fit” by lowering the cap, burying the casing, cutting the casing, or building a decorative cover. EPA specifically advises not to cut the well casing off below land surface. (EPA’s private-well protection guidance)
Path B: Relocate an active well
Relocation is a water-supply project, not a small change to a site plan. It can affect location setbacks, well yield, groundwater protection, pump and electrical design, water-line routing, septic separation, permits, contractor credentials, sampling, and the status of the old well. The old well may need to remain active until the replacement is accepted, or it may need formal decommissioning after the new source is usable. The authority decides the sequence.
EPA says to hire a certified well driller for new well construction, modification, abandonment, and closure. New York DEC provides a state-specific example of the record trail: it says an inactive or decommissioned well must be properly decommissioned by a New York registered well driller and that an abandonment and decommissioning report must be submitted. (EPA’s professional boundary) (New York DEC Water Well Contractor Program)
Before approving a relocation quote, ask for the proposed well location, required permit path, well-to-septic and other contaminant separations, casing and cap design, pump and water-line plan, temporary water plan, sampling and acceptance requirements, old-well closure plan, and the records you will receive at completion. Do not compare relocation bids on drilling price alone when the scope and approvals are different.
Path C: Legally decommission an unused well
Choose this path only when the water source is genuinely no longer needed and the authority confirms that decommissioning is allowed. A future owner, irrigation system, geothermal use, monitoring requirement, shared water arrangement, or emergency source can change the decision. Confirm ownership, easements, records, and any disclosure obligations before closing a well.
The closure must protect groundwater and leave a record. The professional may need to remove equipment, inspect the bore, place approved sealing materials, remove or cut casing to a prescribed depth, restore grade, and submit a report. The exact method is local. Do not pour material into an unknown well yourself, disconnect a pump and call it closed, or place a foundation over a well while paperwork is pending.
If the proposed project is a shed, patio, or driveway and the well is not used, decommissioning may still be more work than moving the footprint. Ask for both options in writing: the project redesign with an active well, and the authorized closure plus any replacement water-source work. The choice should be based on water need, legal status, site constraints, and long-term service—not on the visual inconvenience of a cap.
6. Complete the homeowner project record before construction
Use this as a working record, not as an official inspection, permit, laboratory report, or code-compliance certificate. Leave a blank rather than guessing.
Well identity and site record
| Field | Record |
|---|---|
| Property address | ______________________________________________ |
| State, county, municipality | ______________________________________________ |
| Well status | active / unused / unknown / shared / other: __________ |
| Well record, permit, or completion-report number | ______________________________________________ |
| Well location from permanent reference 1 | ______________________________________________ |
| Well location from permanent reference 2 | ______________________________________________ |
| Casing and cap observed from safe position | ______________________________________________ |
| Pitless adapter, conduit, pressure line, or well-house clues | ______________________________________________ |
| Other wells or non-plugged abandoned wells found | ______________________________________________ |
| Well professional consulted | name, credential, company, date: __________________ |
Proposed project and setback record
| Field | Record |
|---|---|
| Project type | deck / garage / addition / patio / driveway / shed / other |
| Proposed footprint and foundation type | ______________________________________________ |
| Finished-grade change at well | ______________________________________________ |
| Distance from well reference point to project | measured from: __________ / distance: ______ |
| Septic tank distance | measured from: __________ / distance: ______ |
| Leach field or absorption area distance | measured from: __________ / distance: ______ |
| Sewer, drain, wetland, stream, fuel, or chemical-source distances | ______________________________________________ |
| Access route for inspection and pump work | ______________________________________________ |
| Drainage plan around well | ______________________________________________ |
| Construction traffic protection | ______________________________________________ |
Authority and outcome record
| Question | Written answer or reference |
|---|---|
| Responsible well, health, or environmental authority | office, contact, date: __________________ |
| Building or zoning office | office, contact, date: __________________ |
| Permit required? | yes / no / unknown; number: __________________ |
| Well or septic approval required? | yes / no / unknown; number: __________________ |
| Variance or written deviation available? | yes / no / authority: __________________ |
| Active-well access condition | ______________________________________________ |
| Water testing required after disturbance or repair? | ______________________________________________ |
| Approved path | move project / relocate well / decommission well / other: ______ |
| Final professional and approval records received | ______________________________________________ |
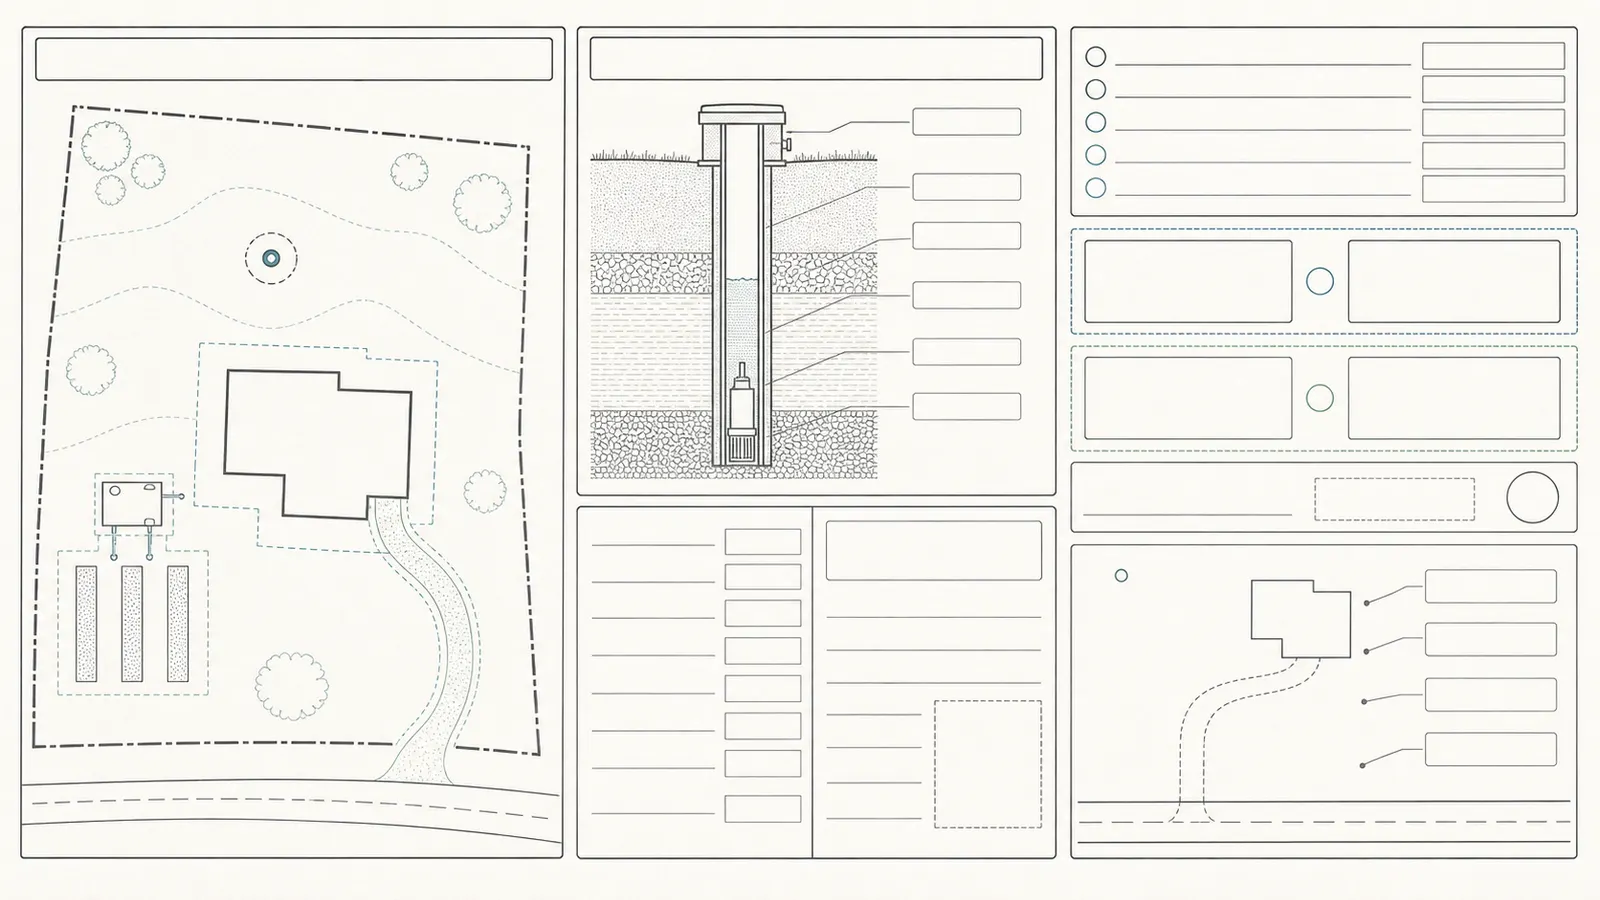
The decision rule
Mark the project go only when all five statements are supported by records or the responsible authority:
- The well location and status are known.
- The footprint and septic relationship meet the applicable written requirements.
- Access for inspection, sampling, repair, and pump work is preserved.
- Required building, health, well, septic, or variance approvals are identified and obtained.
- The construction sequence protects the active well, or the old well’s authorized relocation/decommissioning is complete.
Mark it no-go for this design when any statement is unknown, contradicted, or dependent on burying the well. “No-go for this design” does not mean the property cannot be improved. It means redesign, professional relocation, or authorized decommissioning must be resolved first.
7. Keep construction and service inside the safety boundary
A private well combines groundwater, electrical equipment, pressure, excavation, structural work, and sometimes a confined space. A homeowner can document labels, observe the site from a safe position, measure distances without disturbing equipment, and coordinate with authorities. The homeowner should not turn this decision surface into a repair procedure.
Do not open an energized control box, test live wiring, open the well, remove the cap, pull a pump, enter a well pit or other confined space, loosen pressurized fittings, adjust a pressure switch, manipulate a pressure tank or relief valve, or excavate around the casing without the specific equipment instructions, required isolation, and qualified professional control. Keep people and vehicles away from an exposed, damaged, leaking, flowing, or unstable wellhead. If a well has flooded, the cap is damaged, water quality changes, or construction disturbs the area, stop using the water as directed by the applicable health authority and arrange professional inspection and testing.
EPA recommends immediate testing after land disturbance or new construction and says to use a state-certified laboratory or local health department for drinking-water testing. Its guidance also identifies new construction, repair, and modification as reasons to involve qualified well professionals. (EPA’s testing and protection guidance)
Bring the following to the building office, health authority, designer, and well professional:
- the record sheet and a site sketch with the well point;
- the proposed footprint, foundation depth, finished grade, drainage, and construction-access plan;
- well, pump, pressure-system, septic, and prior water-test records;
- photographs of visible labels and the wellhead taken without opening equipment;
- the distances and reference points used for each measurement;
- the authority’s written setback, permit, variance, sampling, or closure requirements; and
- the proposed sequence if the well will be relocated or decommissioned.
The final answer is therefore conditional but actionable: do not build over an active private well on assumption. Locate it, protect access, check the authority that governs your property, and document the approved path before the first footing, slab, fill, or driveway base changes the site.
Sources and scope
Evidence behind this page
- US EPA — Private Drinking Water Well Programs in Your State and Protect Your Home's Water
National routing and homeowner protection guidance; it does not establish a national construction-over-well setback.
- US EPA — Protect Your Home's Water
EPA homeowner guidance for private wells; testing parameters and local response can depend on the state, groundwater conditions, and suspected contaminant.
- US EPA — Protect Your Home's Water
National homeowner protection guidance; the required credential, permit, closure method, and reporting process remain jurisdiction-specific.
- New York State Department of Health — Individual Water Supply Wells, Fact Sheet #6
New York individual residential potable-water wells; it is not a national permit rule.
- New York State Department of Health — Individual Water Supply Wells, Fact Sheet #6
New York Appendix 5-B examples for individual water-supply wells; values must not be presented as universal U.S. setbacks.
- New York State Department of Environmental Conservation — Water Well Contractor Program
New York State well decommissioning and reporting; other states may use different credentials, methods, and forms.
- Commonwealth of Massachusetts — Private Well Guidelines
Massachusetts governance and guidance; local bylaws and board-of-health requirements can control a particular property.
- Commonwealth of Massachusetts — Private Well Guidelines PDF
Massachusetts guideline table; these are not a national rule and do not by themselves decide whether a building may cover a well.
- Iowa Administrative Rules — ARC 9196C, Chapter 49 Nonpublic Water Wells
Iowa nonpublic-water-well construction rules; the access exception and structure language must not be generalized to other states or to every structure type.
- Anoka County — Testing Your Private Water Well
Anoka County and Minnesota-specific homeowner guidance; it is a strong local example, not a nationwide rule.
- Anoka County — Testing Your Private Water Well
Anoka County handout summarizing Minnesota-specific expectations; casing-height requirements vary by jurisdiction and well type.
- US EPA — Protect Your Home's Water
Private-well water-quality response; it does not determine whether a construction permit or well relocation is required.